Airport-adjacent address
Phuket International Airport is a listed neighbouring attraction — the shortest transfer on the island for owners, guests and short-stay demand.
Naiyang · Phuket · Thailand
The luxurious pleasure of a serene yet vibrant lifestyle — with the blessings of nature and abundant joy of living. 814 residences, minutes from Naiyang Beach and Phuket International Airport.
Starting price
Needs Review — not stated in brochure
Units from
26 sq.m. · 1 – 3 Bedroom
Images shown are computer generated. Any change can be applied without notice.
13-3-13.25
Rais
22,053 sq.m. land plot
6
Buildings
7 storeys each
814
Residences
1 – 3 bedroom layouts
3,750+
sq.m.
Green space
1,050+
sq.m.
Facilities space
38.45%
Parking
Incl. double parking
Project Overview
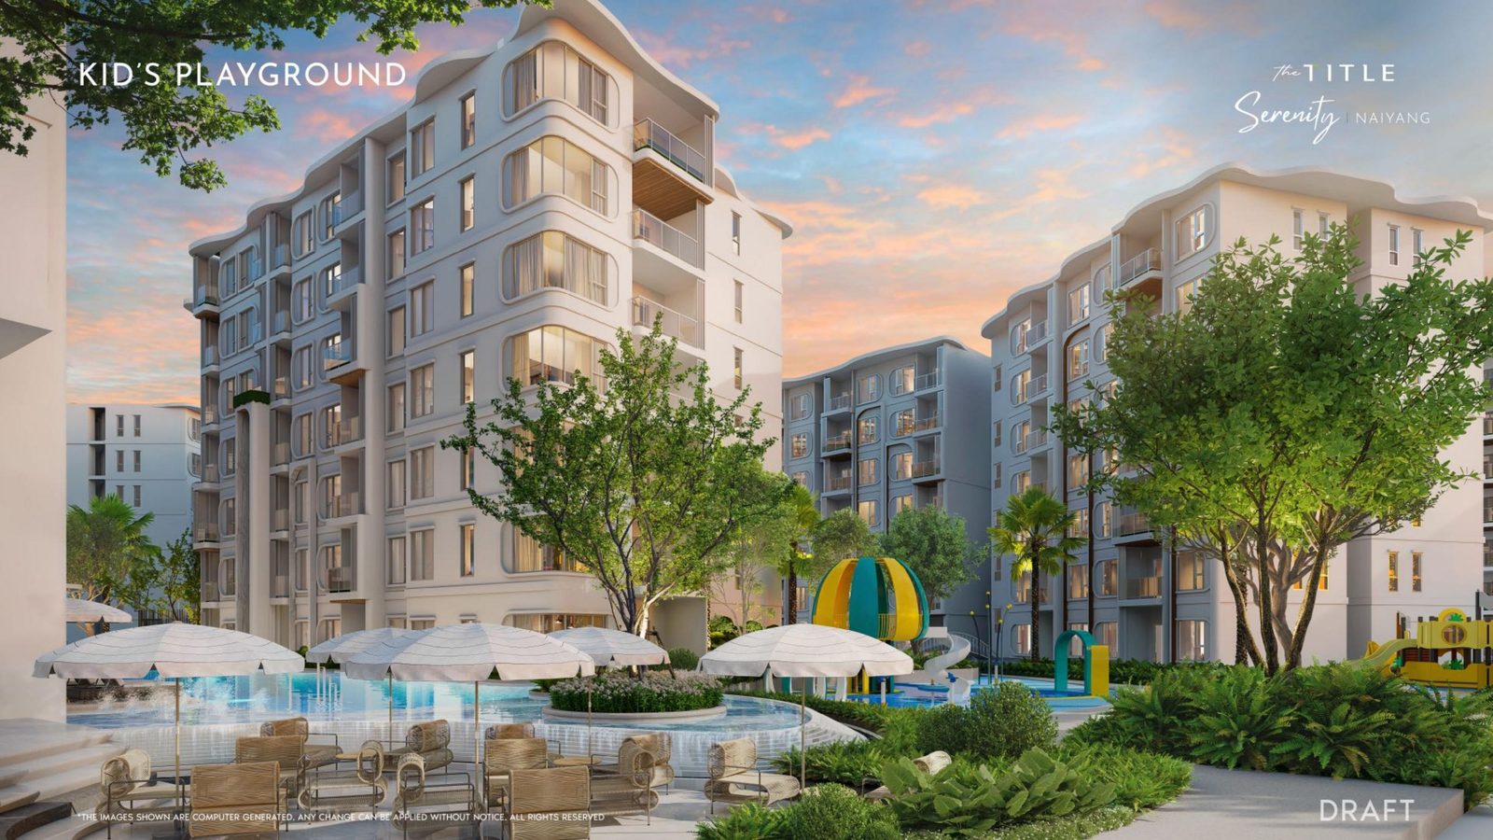
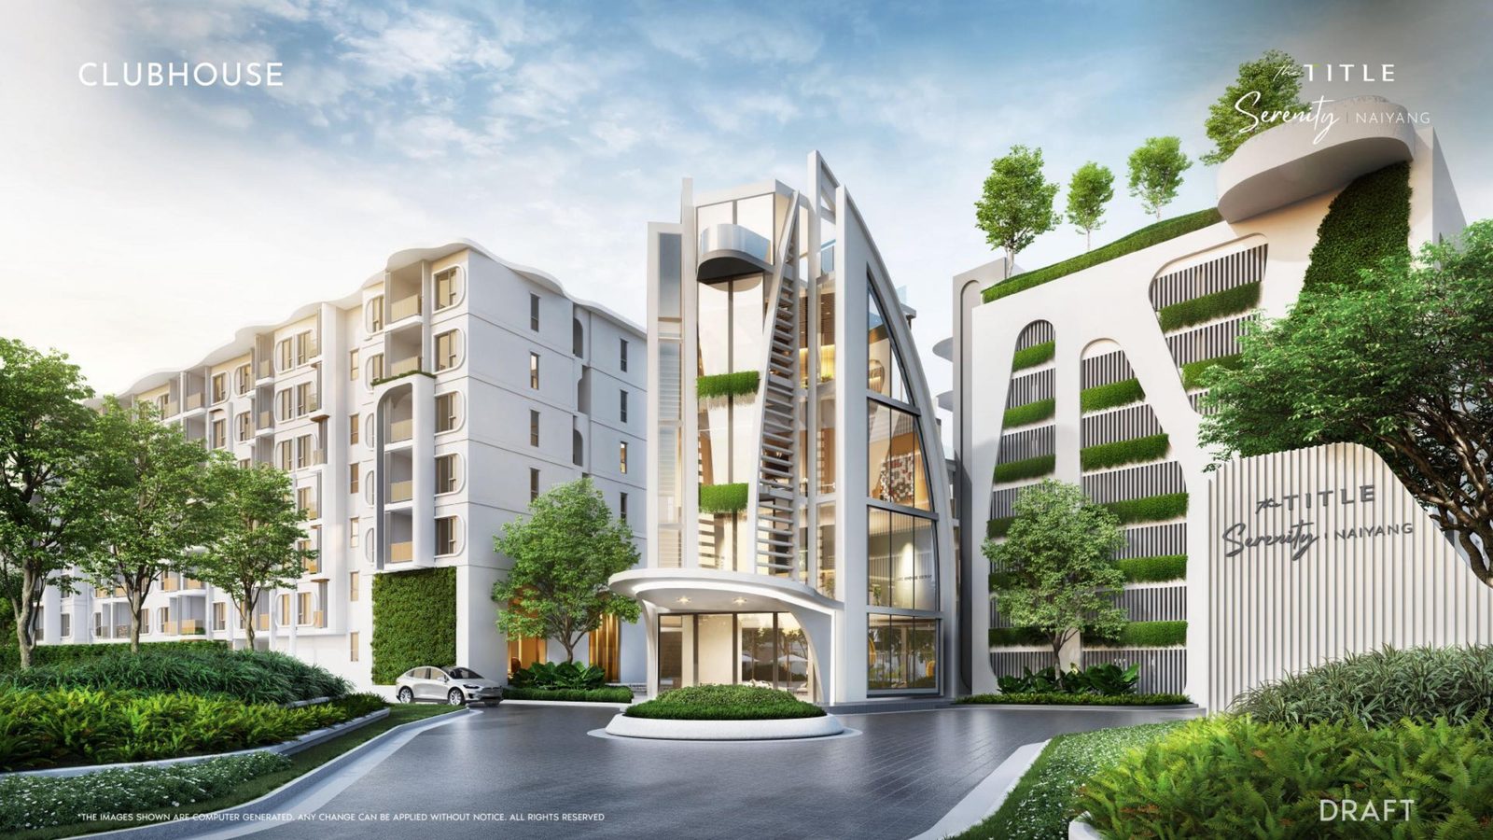
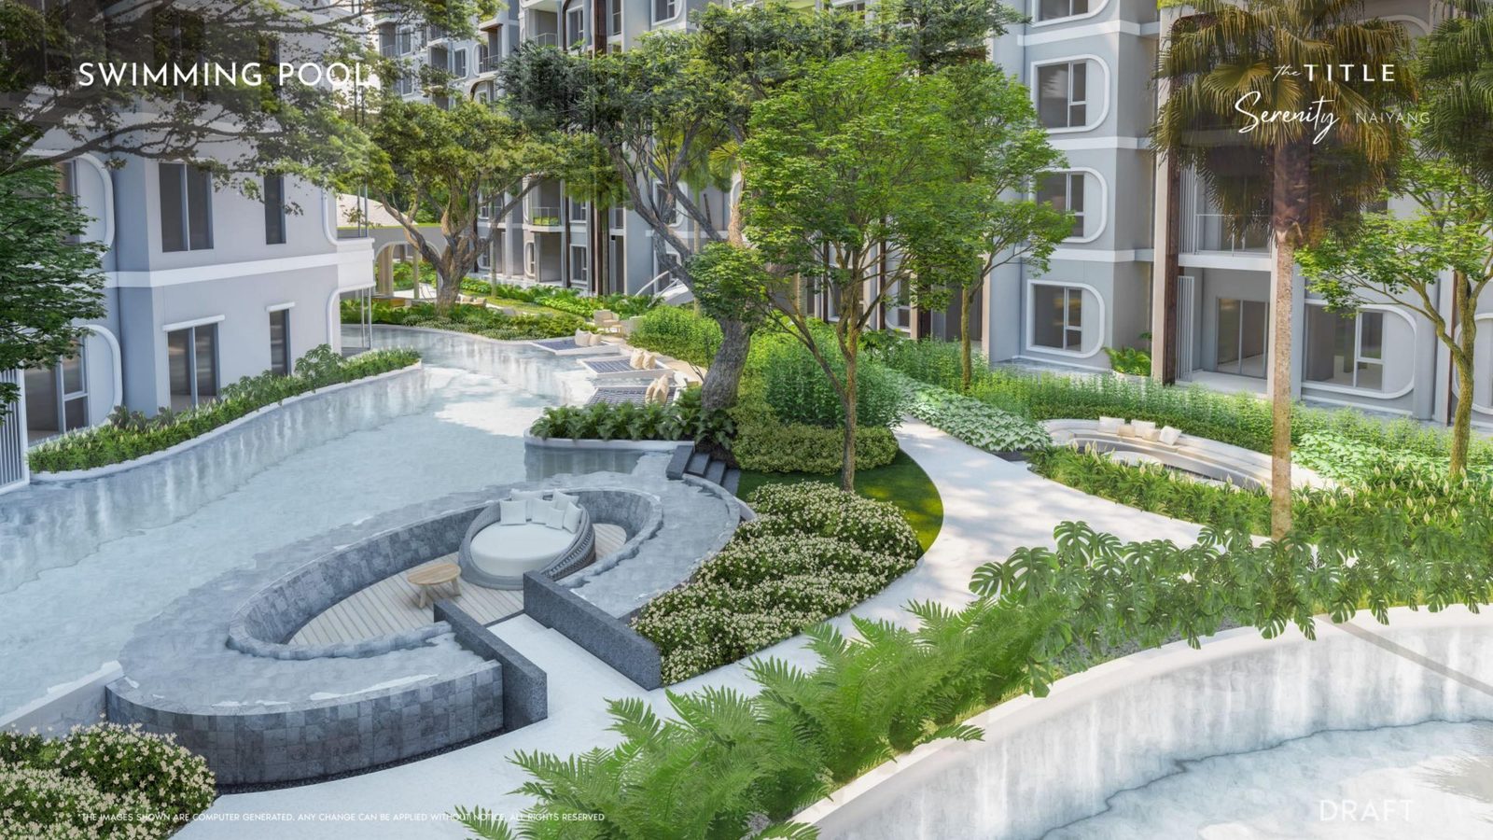
The Title Serenity Naiyang is a low-rise condominium community set on 13-3-13.25 rais (22,053 sq.m.) in Naiyang — the quiet, protected stretch of Phuket's north-west coast beside Sirinat National Park. Six residential buildings of seven storeys hold 814 residences, arranged around lagoon pools, landscaped gardens and a sculptural clubhouse.
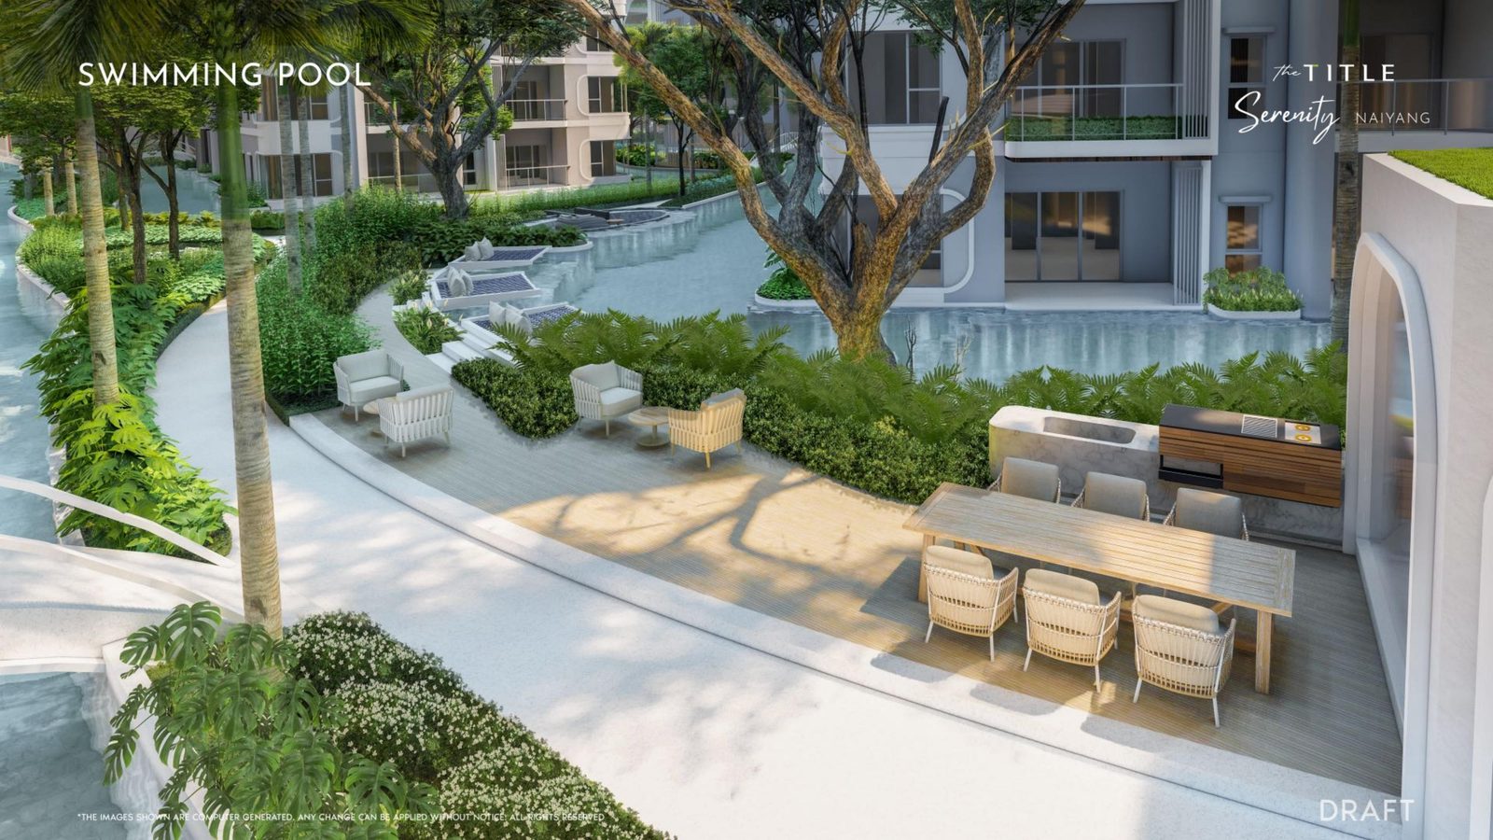
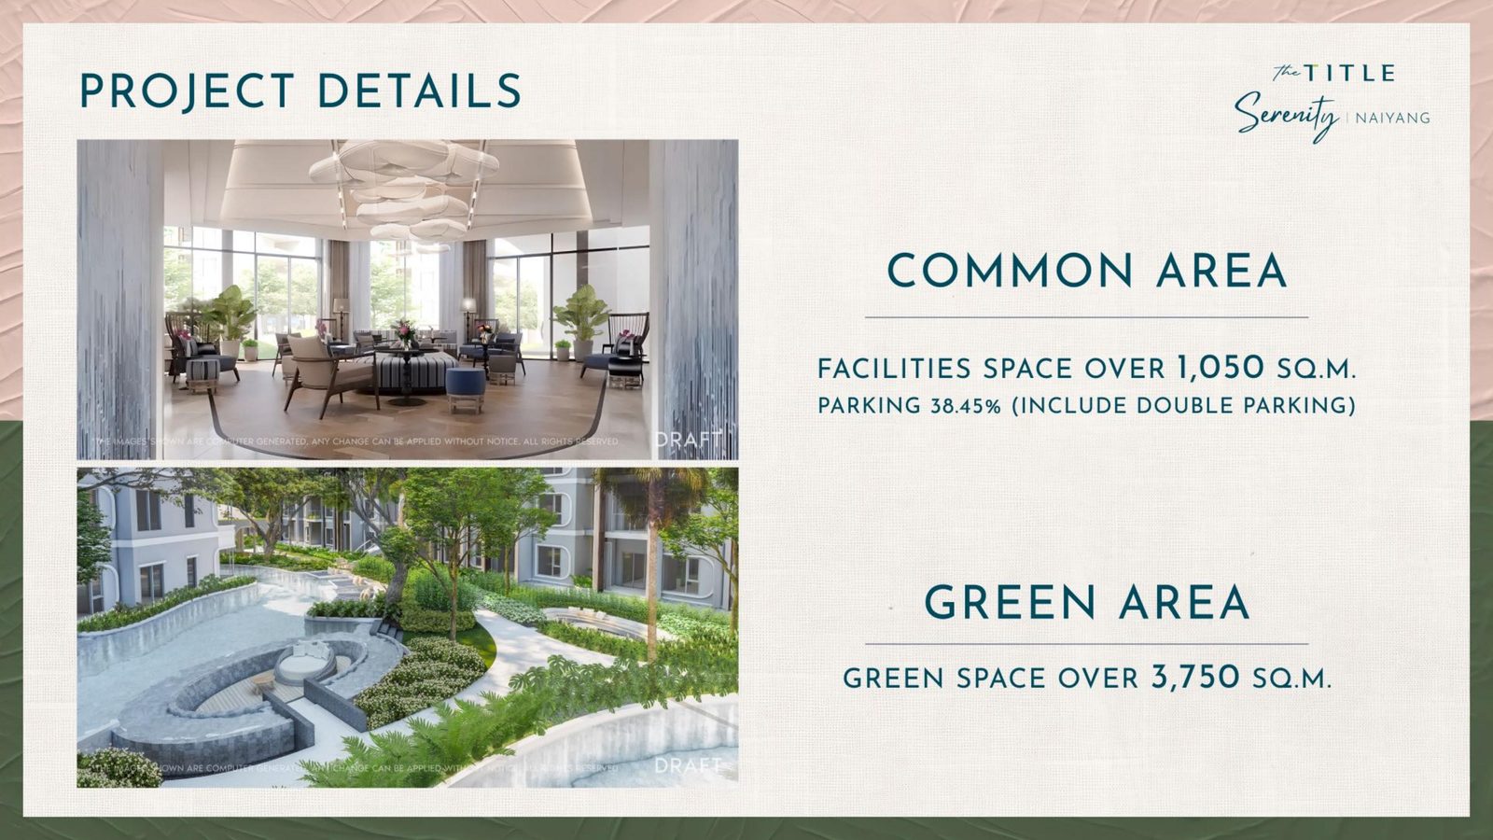
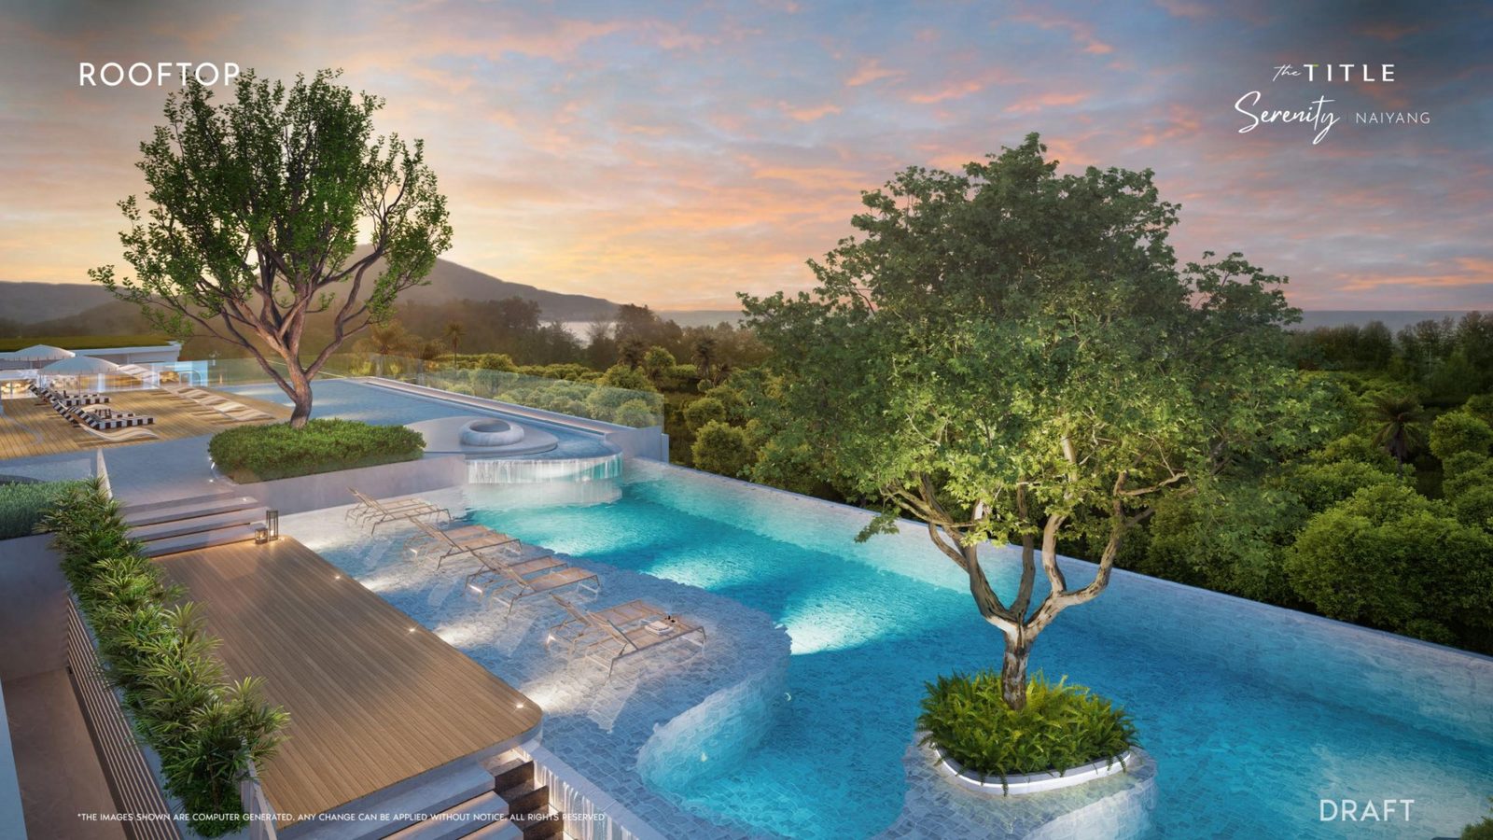
More than 3,750 sq.m. is given back to green space and over 1,050 sq.m. to shared facilities — from ground-level lagoon and lap pools to a rooftop sky pool, onsen, theater pavilion and a full business and co-working floor.
“The luxurious pleasure of a serene yet vibrant lifestyle with the blessings of nature and abundant joy of living.”
Why Invest
Naiyang sits between a protected national park and Phuket International Airport: an address that cannot be over-built, next to the one gateway every visitor passes through.
Phuket International Airport is a listed neighbouring attraction — the shortest transfer on the island for owners, guests and short-stay demand.
Sirinat National Park and Naiyang Beach border the district, permanently limiting the supply of new coastal land nearby.
13-3-13.25 rais with only 7-storey low-rise massing and 3,750+ sq.m. of green space — a density profile rarely repeatable in Phuket.
Sky pool, onsen, lazy pool, hydrotherapy, theater & karaoke, co-working and business lounge — hospitality standards that support premium positioning.
From compact 26 sq.m. one-bedrooms through 123 sq.m. three-bedroom L residences — a spread that suits both lifestyle buyers and rental portfolios.
Blue Canyon and Mission Hills golf, UWC School, Boat Avenue, Central Phuket Festival, Bangkok Phuket Hospital and a future Bumrungrad International Hospital Phuket.
Features & Amenities
Available Units
Selected layouts are available as A — Pool Access or X — Extra Balcony.
1 Bedroom
26 – 28 sq.m.
Types: SA (Pool Access) · S · SX (Extra Balcony)
Starting price
Needs Review
Availability — Needs Review
1 Bedroom
30 – 32 sq.m.
Types: MA (Pool Access) · M · MX (Extra Balcony)
Starting price
Needs Review
Availability — Needs Review
1 Bedroom
36 – 39 sq.m.
Types: LA (Pool Access) · L · LX (Extra Balcony)
Starting price
Needs Review
Availability — Needs Review
2 Bedrooms
56 – 58 sq.m.
Types: SA (Pool Access) · S · SX (Extra Balcony)
Starting price
Needs Review
Availability — Needs Review
2 Bedrooms
60 – 62 sq.m.
Types: MA (Pool Access) · M · MX (Extra Balcony)
Starting price
Needs Review
Availability — Needs Review
2 Bedrooms
61 – 65 sq.m.
Types: LA (Pool Access) · L · LX (Extra Balcony)
Starting price
Needs Review
Availability — Needs Review
3 Bedrooms
112 – 117 sq.m.
Types: A (Pool Access) · Standard
Starting price
Needs Review
Availability — Needs Review
3 Bedrooms
119 – 123 sq.m.
Types: LA (Pool Access) · L
Starting price
Needs Review
Availability — Needs Review
Floor Plans
Select any plan to open a full-size preview.
Show Unit — Bedroom, Living Room, Dining
Standard Unit layout
Show Unit — Balcony, Bedroom, Living, Dining
Standard Unit layout
Show Unit — Master Bedroom, Living, Dining, Balcony
Standard Unit layout
SA · S · SX unit plans
MA · M · MX unit plans
LA · L · LX unit plans
SA · S · SX unit plans
MA · M · MX unit plans
LA · L · LX unit plans
A · Standard unit plans
LA · L unit plans
Buildings A–F, Clubhouse, Leisure & Theater Pavilion
Location Advantages
Every destination below is listed as a neighbouring attraction in the project brochure.
Image Gallery
Exterior, interior, lifestyle, amenities, community and master plan — every visual from the project brochure. Select an image to enlarge.
Video Showcase
A walk through the clubhouse, lagoon pools, sky pool and residences of The Title Serenity Naiyang.
The film is streamed from the project's Google Drive source. If playback is blocked by the file's sharing permissions, this section is marked Needs Review — open the video directly.
Project Timeline
Launch Date
Needs Review
Not stated in the project brochure.
Construction Status
Needs Review
Not stated in the project brochure.
Expected Completion
Needs Review
Not stated in the project brochure.
Handover Date
Needs Review
Not stated in the project brochure.
Frequently Asked
Register Your Interest
Register today for the full price list, availability by building, payment terms and a private viewing of the show units. Our Phuket team responds within one business day.