A Naiyang Beach address
Positioned at Naiyang Beach in northern Phuket, one of the island's most natural, low-density coastal settings.
Naiyang Beach · Phuket
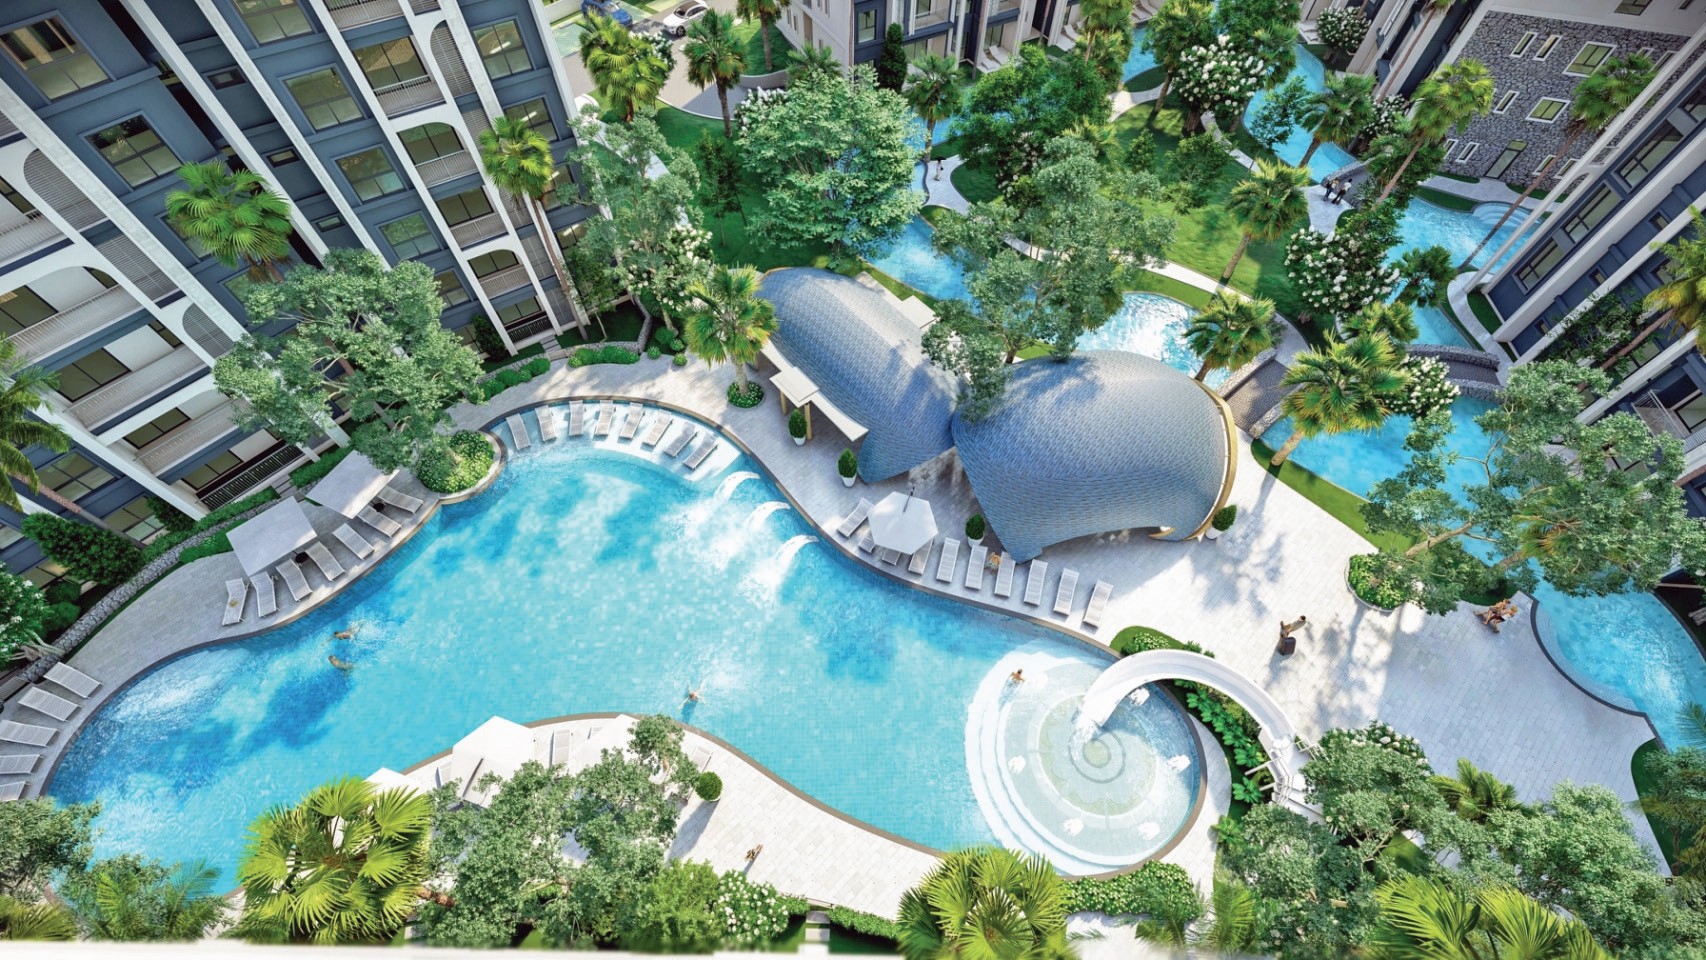
A destination for everyone who appreciates the natural beauty of Phuket and wishes to relax, work, invest or live here. 329 residences across six low-rise buildings, wrapped around a signature loop pool.
Project Overview
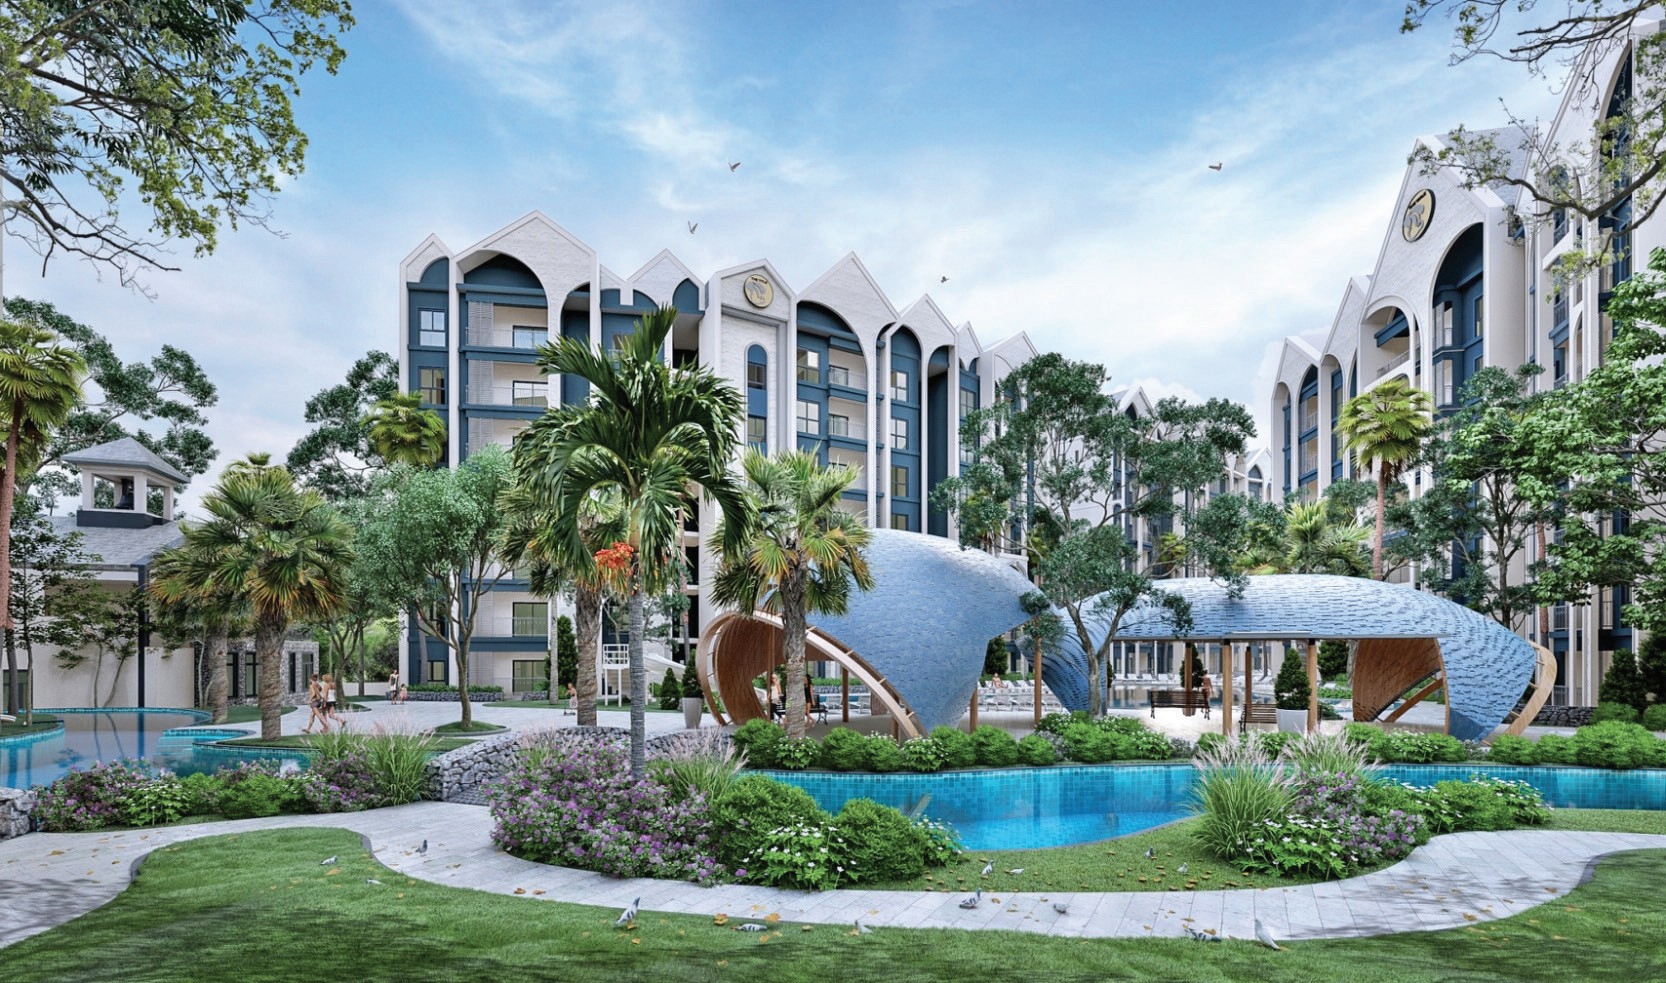
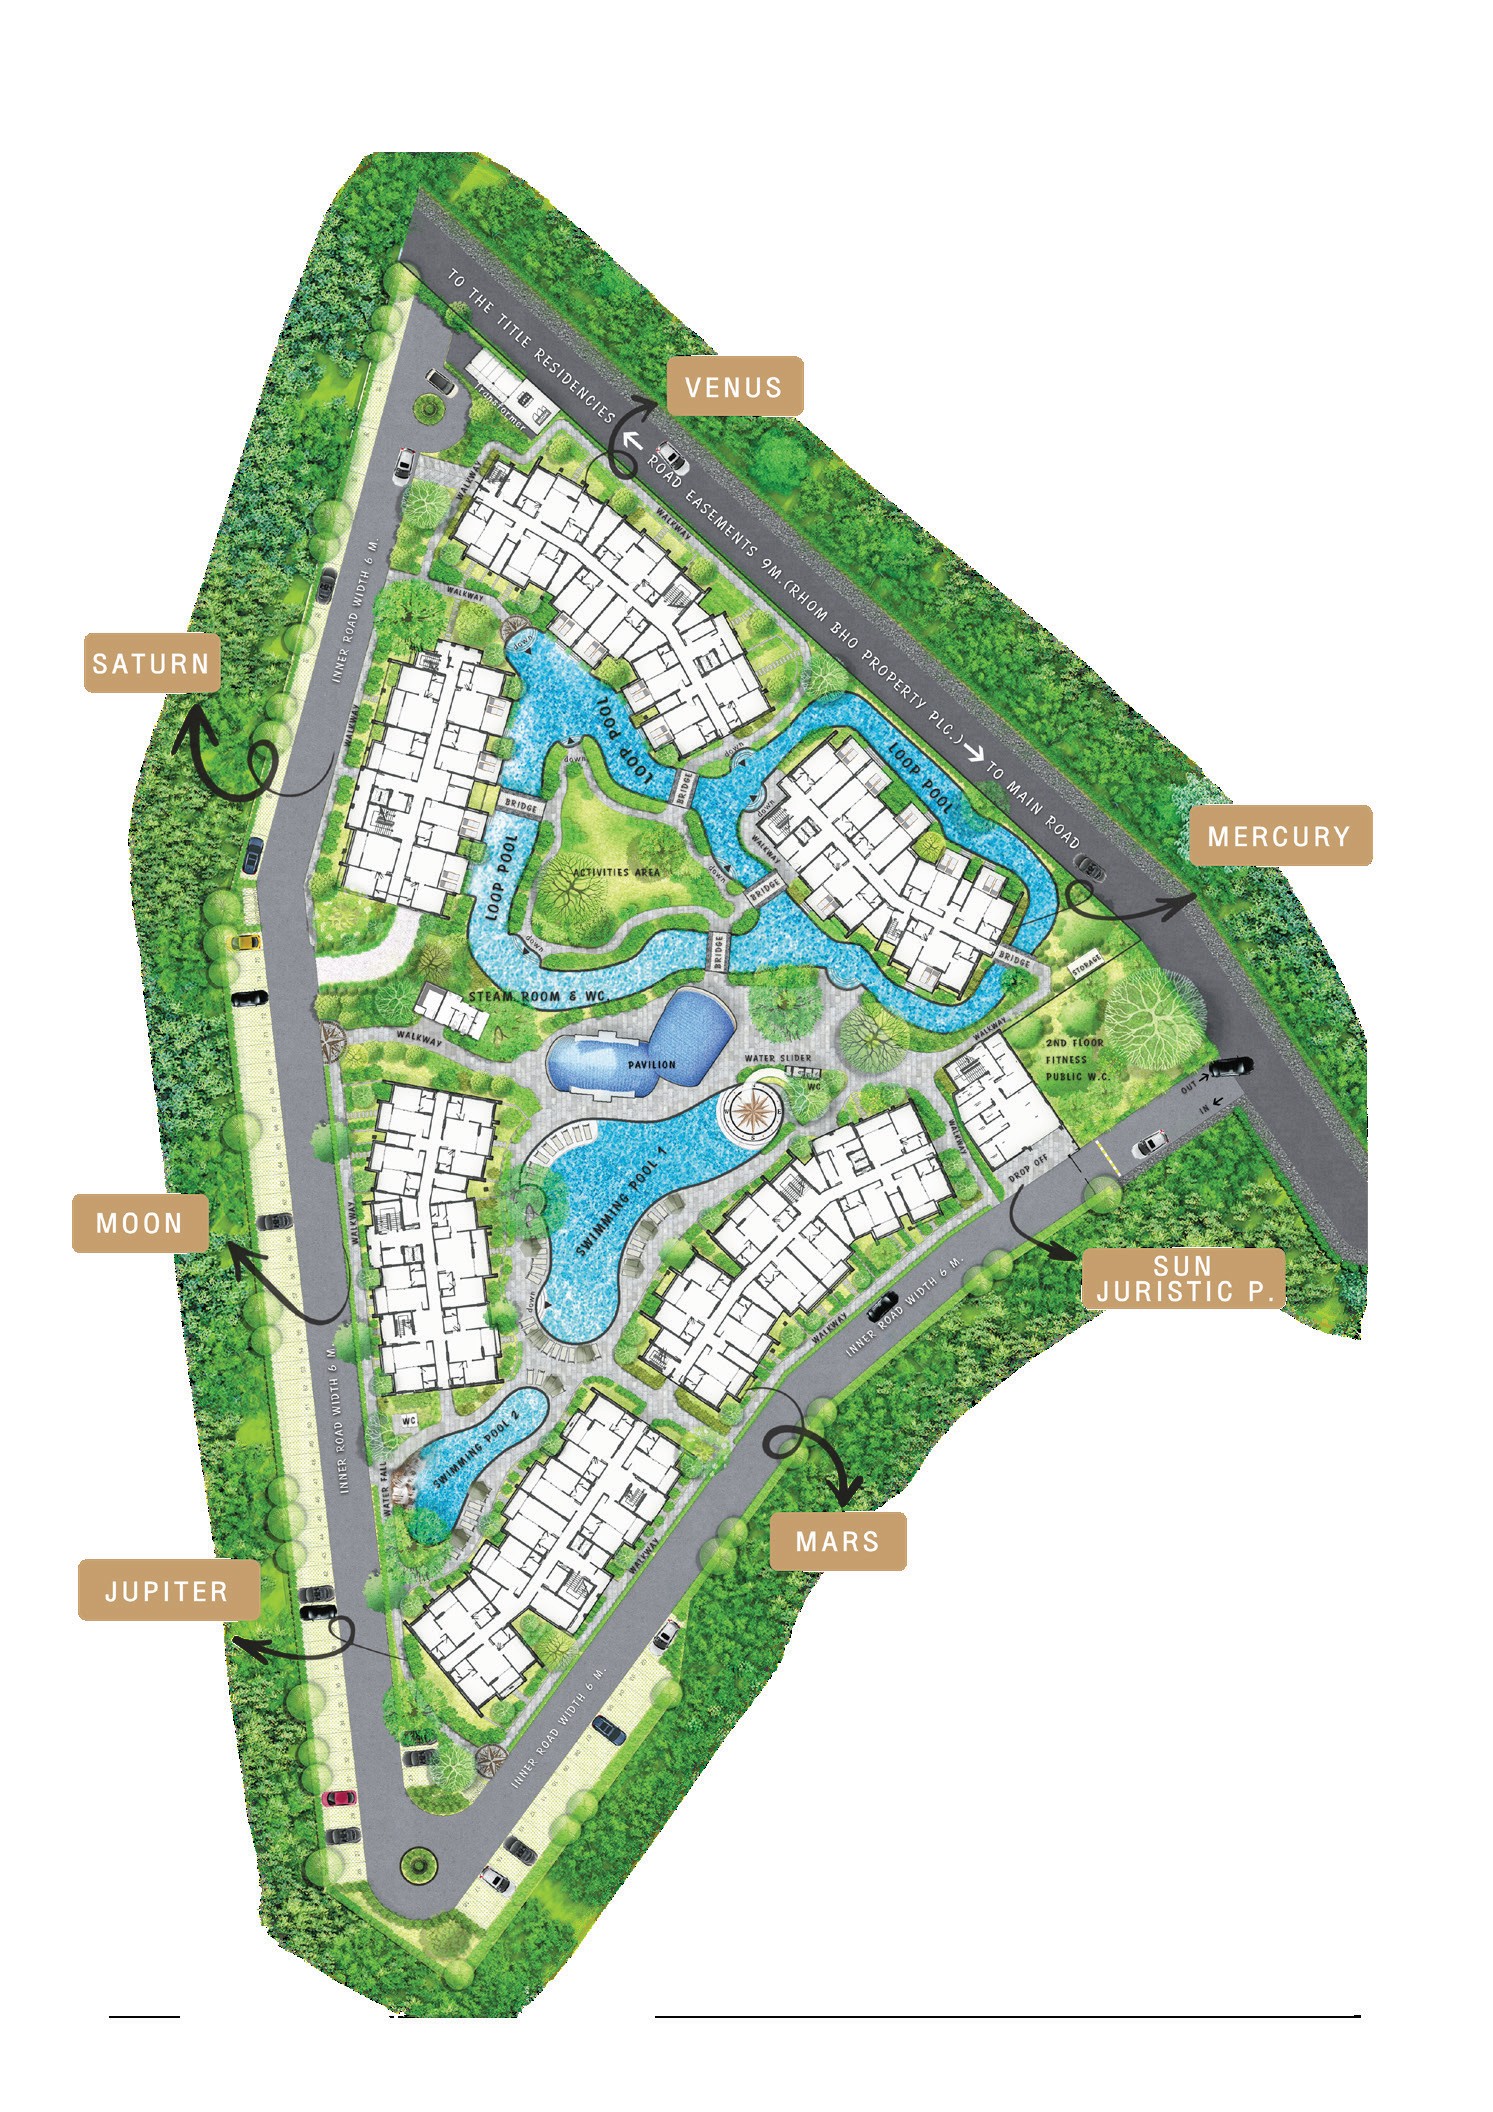
The Title Halo 1 (Naiyang Beach) sits on 8-3-83.40 Rai — 14,333.60 sq.m. — of landscaped grounds in the north of Phuket. Six seven-storey buildings, named after the planets, are arranged around a loop pool, two swimming pools, a pavilion and a shaded relaxation area.
Residences range from compact 36 sq.m. one bedrooms to 64 sq.m. two bedrooms, with generous 2.80 m ceilings on the first and seventh floors and 2.65 m between.
The Buildings
Mercury · Venus · Saturn · Moon · Mars · Jupiter
Why Invest
Every claim below is drawn directly from the project brochure. Where figures were not provided, we say so rather than estimate.
Positioned at Naiyang Beach in northern Phuket, one of the island's most natural, low-density coastal settings.
A loop pool, two swimming pools, water slider, pavilion, pool deck, steam room and fitness centre serve just 329 units.
Compact 36–51 sq.m. one bedrooms and 59–64 sq.m. two bedrooms — the sizes that holiday and long-stay tenants ask for.
Six seven-storey buildings spread across 14,333.60 sq.m., with landscaped walkways and bridges between them.
2.80 m ceilings on the first and seventh floors, 2.65 m on the floors between — unusual for this unit size.
24-hour security with CCTV coverage, an on-site juristic person office and dedicated car parking.
Features & Amenities
A signature loop pool winding through the residences.
Two resort-style pools at the heart of the community.
Shaded lounging zones designed for slow tropical days.
A central pavilion overlooking the water.
Sun deck with loungers along the pool edge.
Steam room and facilities for post-beach recovery.
Second-floor fitness centre within the community.
Round-the-clock security with full CCTV coverage.
On-site parking across the master plan.
Also shown on the master plan: water slider, activities area, bridges and walkways, waterfall, storage, drop-off, public restrooms and the Sun juristic person office.
Available Units
1 Bedroom
36 sq.m.
Price: Needs Review
Request Price1 Bedroom
40 sq.m.
Price: Needs Review
Request Price1 Bedroom
41 sq.m.
Price: Needs Review
Request Price1 Bedroom
46 sq.m.
Price: Needs Review
Request Price1 Bedroom
46 sq.m.
Price: Needs Review
Request Price1 Bedroom
53 sq.m.
Price: Needs Review
Request Price2 Bedroom
59 sq.m.
Price: Needs Review
Request Price2 Bedroom
64 sq.m.
Price: Needs Review
Request PriceFloor Plans
Select any plan to open a full-size preview.
Plans for buildings Moon, Mars and Jupiter: Needs Review — only Mercury, Venus and Saturn are drawn in the supplied brochure.
Master Plan
Mercury, Venus, Saturn, Moon, Mars and Jupiter are set around the loop pool, activities area and central pavilion, linked by bridges and shaded walkways. The Sun building houses the juristic person office, with fitness on its second floor.
Location Advantages
The supplied brochure contains no distance table for schools, hospitals, malls, transport hubs, the airport, business districts or entertainment destinations. Rather than invent them, each is flagged for confirmation.
Gallery
All images are computer generated; any change can be applied without notice.
Project Timeline
No dates or construction milestones appear in the supplied brochure.
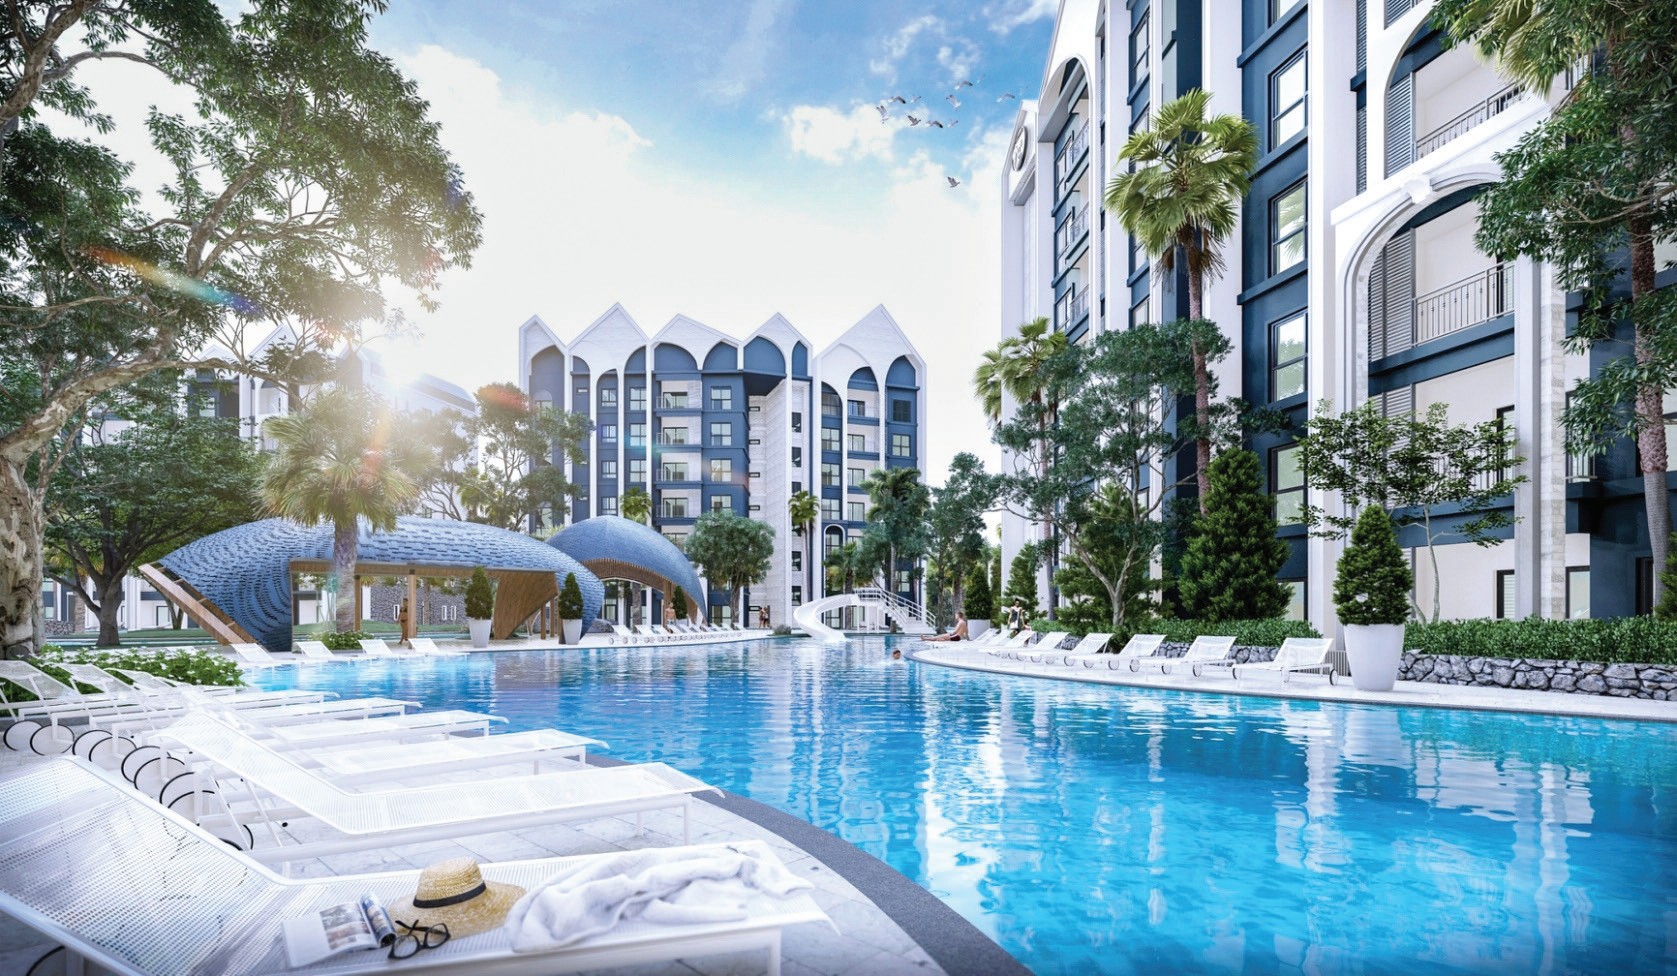
A cinematic walk through the loop pool, pavilion and residences of The Title Halo 1.
FAQ
Register Your Interest
Only 329 residences sit inside this master plan, and the best-oriented pool-facing layouts move first. Share your details and our consultant will send the current price list, availability and payment terms, and arrange a private site visit.